Get $3,800 Cash Back
12950 SILVERCREEK DRIVE, Halton Hills (Rural Halton Hills) — listed at $1,520,000. Earn buyer cashback at closing. No catches, just more money in your pocket.
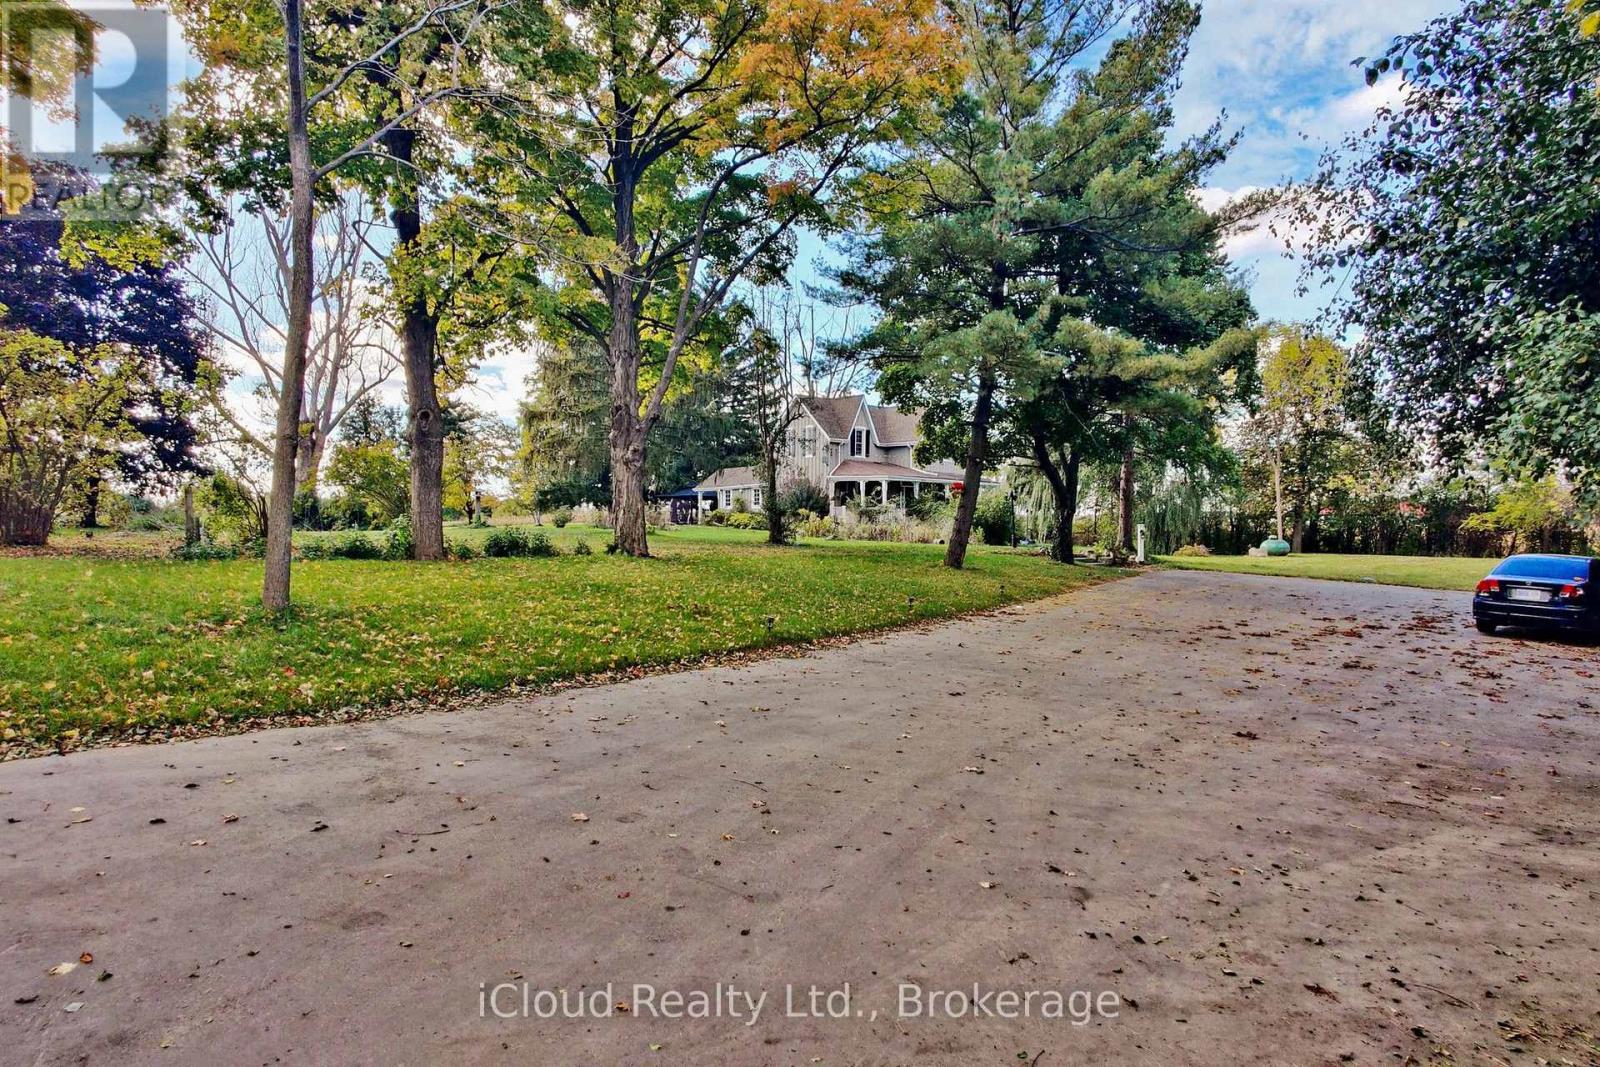
Country Charm, Flexible Living & a Dream Garage! Set on a pretty 1+ acre lot in a peaceful country setting, this thoughtfully designed family home offers space, versatility and lifestyle appeal. Well set back from the road and loaded with curb appeal, the inviting tiered covered porch sets the tone for the warmth and function found throughout. The main level features a spacious living room overlooking the porch and lovely grounds, while the dining room walks out to a large tiered deck and fun-filled yard complete with an above-ground pool, gazebo, firepit and plenty of play space. The welcoming kitchen offers oak cabinetry with crown detail, an island with breakfast bar and excellent storage, all overlooking the sunken family room so you can stay connected while cooking. The family room is warmed by a propane fireplace set against a stone backdrop and offers foyer access plus a walkout to the fabulous yard. A main-floor office, enviable laundry room and powder room complete the level. Upstairs are three spacious bedrooms, a main 5-piece bathroom and a convenient walk-in linen closet. The lower level offers wonderful flexibility for extended family, in-laws or older kids looking for a space of their own, with a rec room warmed by a freestanding propane stove, plus a kitchenette, fourth bedroom and 3-piece bathroom. A cold cellar and plenty of storage/utility space add everyday practicality. Need space to work from home? A separate room with direct exterior access, currently set up as a salon, also connects to the laundry room and offers endless possibilities. Car enthusiasts, hobbyists and collectors will love the heated, insulated garage with loft storage and a lift. A huge driveway with parking for up to 10 cars, an RV and more adds even more flexibility. All this just a short drive to Acton and Georgetown, with easy access to main roads for commuters, plus the bonus of nearby Scottsdale Farm and its breathtaking trails. (id:60164)
| Room | Level | Dimensions |
|---|---|---|
| Primary Bedroom | Second level | 5.1 x 3.6 meters |
| Bedroom 2 | Second level | 3.6 x 2.7 meters |
| Bedroom 3 | Second level | 4.3 x 3.5 meters |
| Office | Ground level | 3.3 x 2.5 meters |
| Kitchen | Basement | 3.7 x 3.5 meters |
| Living room | Ground level | 5.6 x 3.9 meters |
| Family room | Ground level | 5.7 x 4.1 meters |
| Recreational, Games room | Basement | 4.7 x 3.8 meters |
| Recreational, Games room | Basement | 3.8 x 3.2 meters |
| Laundry room | Ground level | 2.8 x 2.4 meters |
| Bedroom 4 | Basement | 5.3 x 2.7 meters |
| Other | Ground level | 6.1 x 3.3 meters |
| Dining room | Ground level | 4.1 x 3.8 meters |
| Kitchen | Ground level | 4.5 x 4.1 meters |
What's the parking situation?+
This property includes 12 spaces — Detached Garage, Garage.
What are the ongoing costs beyond the mortgage?+
Budget for annual property taxes of $6,021, heating is forced air, propane. Always verify the latest figures with your agent before making an offer — these change yearly.
Is there air conditioning?+
Yes — central air conditioning cooling is in place.
Is 12950 SILVERCREEK DRIVE a good fit for a growing family?+
With 4 bedrooms and 3 bathrooms, there's room for kids plus a guest room or home office. The 2-storey layout keeps living and sleeping areas separated.
What makes this a luxury property?+
At $1,520,000, standout features include 3 bathrooms, a pool. In this price range, expect higher-end finishes — verify during a showing.
How is the space laid out across floors?+
This is a 2-storey single family. The 4 bedrooms and 3 bathrooms are typically split with living areas on the main floor and bedrooms above — confirm the exact layout during a showing.
Ask About This Property
Nearby Places
Searching nearby places…
Benchmark price · Updated 2026-09
Year over year
Past 10 years
Similar listings











 For Sale2 days39
 For Sale10 days14
 For Sale21 days32
 For Sale29 days49

The listing data above is provided under copyright by the Canadian Real Estate Association. While the information is considered reliable, its accuracy is not guaranteed by the Canadian Real Estate Association or getsetsold.ca. Neither getsetsold.ca nor its affiliates make any representations or warranties, express or implied, regarding the accuracy or completeness of the information presented here.